
In recent years, many companies have started to rethink their offices. Not for aesthetic reasons, but out of a real need: their spaces no longer match the way their teams work.
From our experience in office fit-out and refurbishment projects, one conclusion is clear: the success of an office does not lie in the design on paper, but in how it performs once it is in use.
And that completely changes how a project should be approached.
The real shift: from static design to space in use
Traditionally, offices were designed around a fixed layout: workstations, private offices and meeting rooms.
Today, that model has been left behind.
In current projects, the starting point is different:
- Understanding how the space is used.
- Analysing actual occupancy.
- Identifying working dynamics.
- Anticipating future changes.
This gives rise to more complex spaces, where different uses coexist within the same office.
But this type of design has a direct implication: it requires far more precise execution.
What the drawings don’t show: the challenge of making it work
In many projects, the design proposes very attractive solutions, but the difficulty appears when executing them correctly.
For example:
- Open spaces combined with focus areas require real acoustic solutions.
- Flexible layouts need installations prepared from the outset.
- Collaborative zones involve a heavier technology load.
If these aspects are not resolved properly, the result is an office that “looks modern” but does not work day to day.
That is why more and more companies are opting for integrated project models, where design and execution go hand in hand from the start.
Real flexibility: avoiding another refurbishment within 3 years
One of the most common mistakes is designing offices locked to their current state.
The reality, however, is that companies change constantly.
In recent projects, flexibility is no longer a concept but a technical requirement:
- Accessible installations.
- Adaptable layouts.
- Provision for growth.
- Multi-purpose spaces.
When this is addressed properly from the start, costly future interventions are avoided.
Wellbeing starts with the build
There is a lot of talk about wellbeing in offices, but on site it comes down to very specific decisions.
Aspects such as:
- Lighting.
- Air conditioning.
- Acoustics.
- Materials.
These do not depend on the design concept, but on how they are executed.
In corporate office projects, small technical decisions make a big difference in the daily use of the space.
Technology integrated, not added on
Today’s offices require technology: hybrid meeting rooms, connectivity, control systems…
But the difference lies in when it is integrated.
In projects where technology is considered from the outset:
- Installations are cleaner.
- The space is more efficient.
- Cost overruns are avoided.
When it is added later, the result is usually more limited.
Real cases: when design becomes a functional space
In recently delivered office projects, this approach translates into very tangible results.
For example:
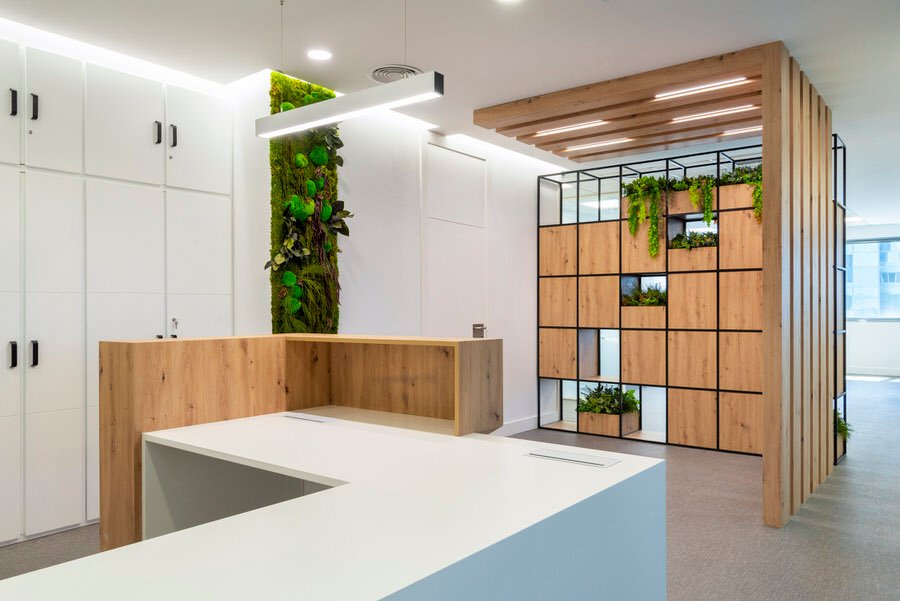
- Corporate spaces delivered to tight deadlines, such as 350 m² offices completed in just 6 weeks, where technical planning was key to meeting deadlines without compromising quality.
-
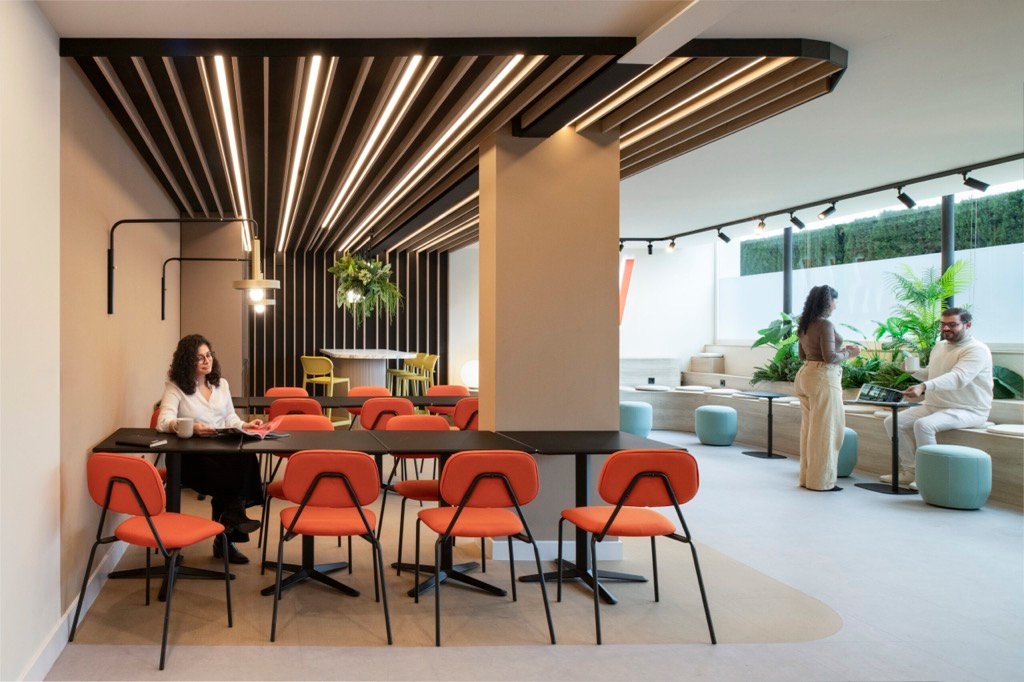
Full rehabilitations of large-scale office buildings, where the coordination of installations, structure and finishes has made it possible to adapt existing spaces to new uses.
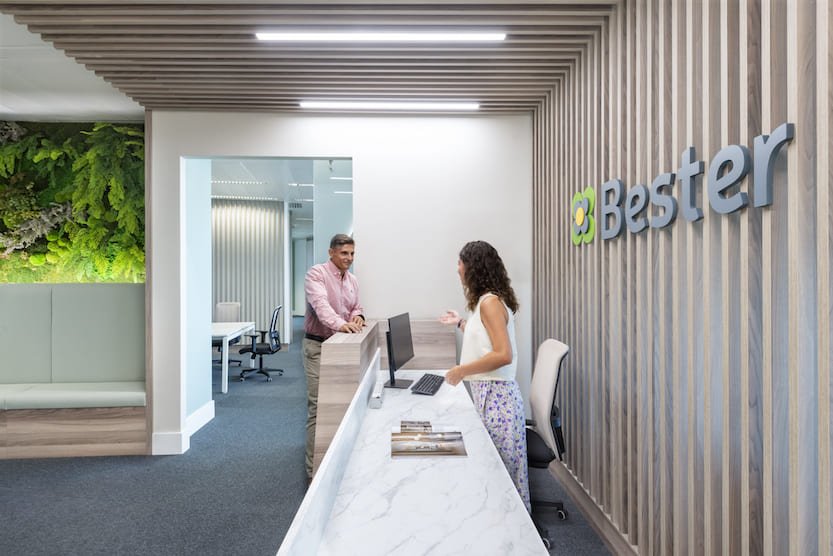
- Projects at height or in singular locations, where the design of the space must be integrated with the technical constraints of the building and its surroundings.
These kinds of projects reflect one reality: every office is different, but the technical principles that make it work are the same.
Why companies are refurbishing their offices
In most projects, the motivations are similar:
- Adapting the space to new ways of working.
- Improving productivity.
- Optimising the available floor area.
- Upgrading installations.
- Offering teams a better experience.
The office is no longer just a place to work. It is a tool with a direct impact on the organisation’s performance.
A technical approach to spaces that really work
Every office project poses different challenges, but there is one factor common to all of them: the space needs to work from day one and keep working as time goes by. Approaching a fit-out from a technical standpoint — with planning, execution control and an overall view of the project — is what turns an idea into an efficient, adaptable and long-lasting working environment.
If you are considering transforming your offices or need to analyse how to optimise your current space, having a specialised team involved from the earliest stages can make all the difference to the end result.
Contact us!