
Office design reaches 2026 at a moment of maturity. After years of accelerated change, the focus is no longer on adopting fads, but on building spaces capable of responding to different ways of working, to the evolution of organisations and to increasingly demanding user expectations. In this context, workplace design consolidates itself as a strategic discipline, where architecture, experience and operations must be aligned from the start of the project.
Drawing on our experience in the design and delivery of corporate spaces, these are the main trends that will shape office development in 2026.
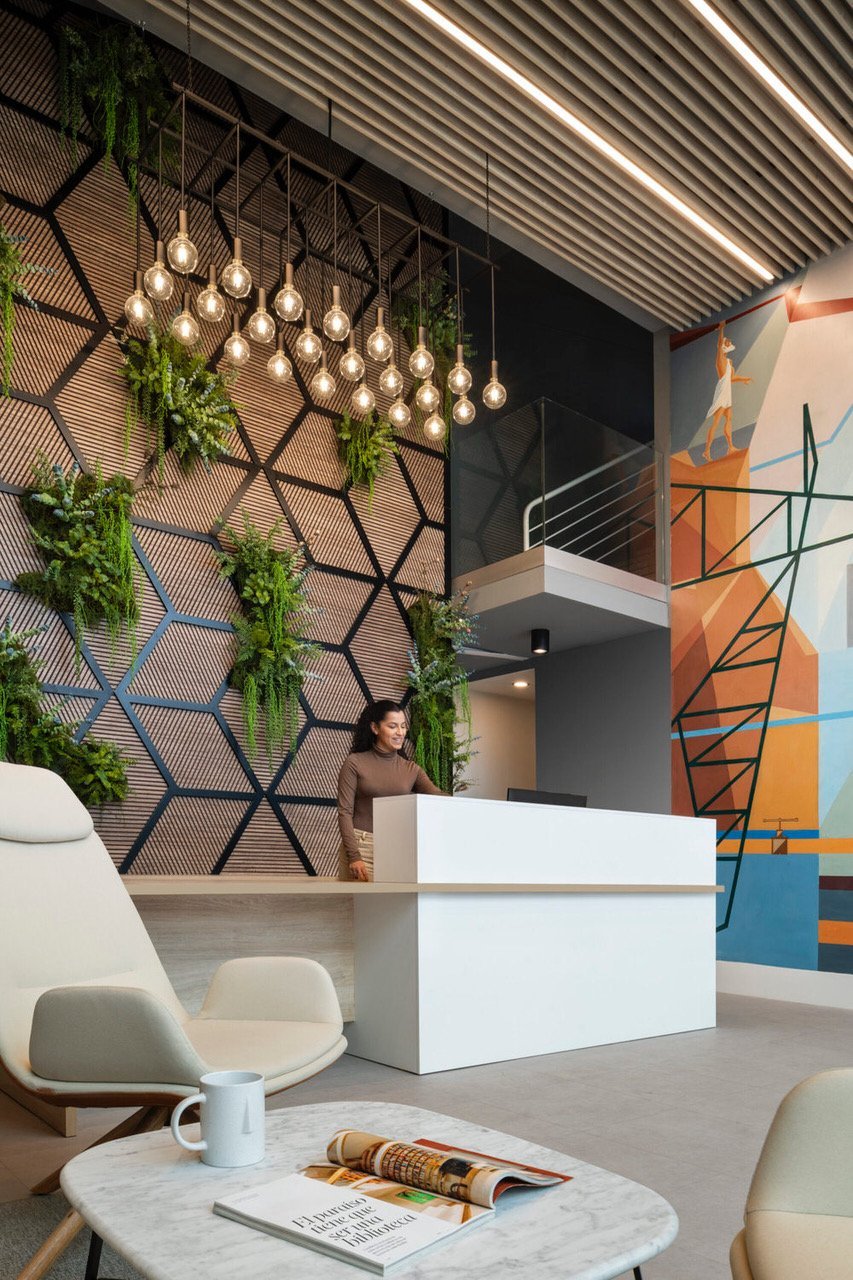
From fixed layouts to spaces designed for mindsets
One of the most relevant transformations is the shift from offices organised by departments or hierarchies to spaces conceived for different mindsets — that is, the states or ways of working that occur throughout the day.
Design no longer responds to “who sits where”, but to what kind of activity the user needs to carry out at any given moment: individual focus, collaborative work, informal meetings or tasks that require privacy. This logic demands more precise space planning, where every zone has a clear, measurable function.
For project delivery, this means greater functional definition from the early stages, close coordination between design, installations and furniture, and construction solutions that allow changes without complex interventions.
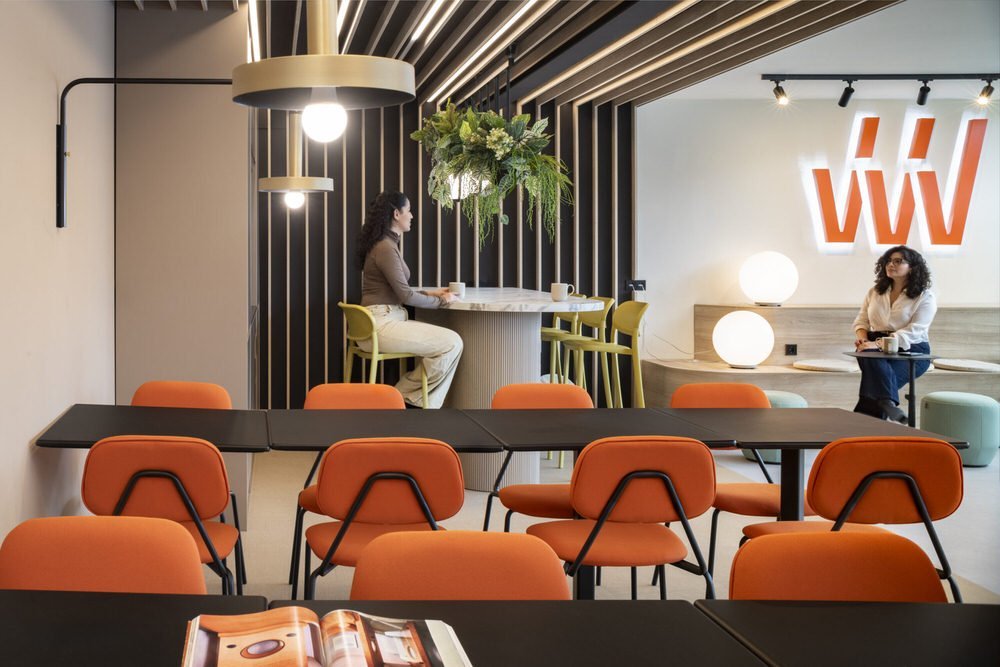
Purposeful abundance: variety with intention
In contrast to the excessive simplification of previous models, 2026 brings the concept of purposeful abundance: offering a real diversity of spaces, but with clear criteria aligned with the company’s culture.
It is not about adding more square metres or more typologies for their own sake, but about designing a balanced spatial offer, where each setting responds to a specific need and has an intended use. This trend requires an accurate reading of the client and how they work, avoiding generic solutions.
From a construction standpoint, this variety calls for modular systems and flexible solutions, special attention to acoustics and comfort between different spaces, and durable materials capable of withstanding different levels of use.
Hybrid by design: offices designed for non-constant use
The hybrid by design model consolidates a reality that is already accepted: the office is not occupied 100% of the time, but it must perform 100% when it is used. In 2026, spaces are designed with this condition in mind from the outset, not as a later adaptation.
This translates into more efficient offices, with fewer assigned desks and more shared spaces, but also into higher standards of quality, comfort and experience. The office becomes a place worth going to.
For delivery, this approach involves optimising floor area without losing functionality, installations adapted to variable occupancy peaks, and spaces that can be easily reconfigured to meet future needs.
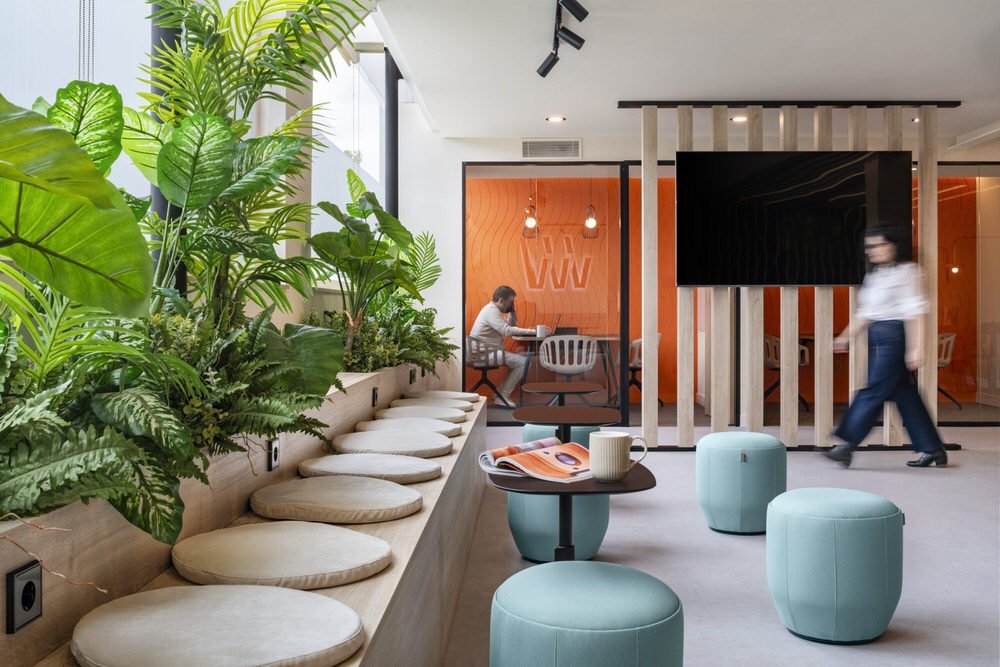
Employee Experience (EX) as a design criterion
In 2026, Employee Experience (EX) stops being an abstract concept and becomes a real indicator of a space’s success. The office directly influences employees’ perception of the company, its culture and its way of working.
Design is judged by how it eases the day to day: clear wayfinding, thermal and acoustic comfort, quality of lighting and ease of use. These factors, traditionally secondary, become central to decision-making.
From a construction perspective, this demands precise execution and attention to detail, materials that age well and keep performing, and building solutions that reinforce comfort without adding operational complexity.
Smart workplace: technology integrated, not centre stage
The smart workplace concept is evolving towards a quieter, more effective integration of technology. In 2026, the value is not in showing off devices, but in using technology to improve how the space is actually used.
Sensors, control systems and data analytics make it possible to adjust lighting, air conditioning and maintenance, optimising resources and improving the user experience. For this to work, technology must be planned into the project, not added at the end.
This requires key coordination between architecture and engineering, technology systems and installations, and on-site execution and commissioning.
How these trends apply to real corporate projects
The effective application of these trends does not depend solely on the design concept, but on how they materialise on site. In recent corporate projects delivered by CHAVSA, this approach has resulted in offices organised around different mindsets, with a balanced distribution of focus spaces, collaborative areas and in-between zones that encourage informal interaction.
In these projects, the hybrid approach has shaped key decisions on floor area, installations and construction flexibility from the outset, allowing spaces to adapt to occupancy variations without losing functionality. Likewise, care for employees has been addressed through very specific aspects — acoustics, lighting, materials and ease of use — which directly influence users’ daily perception of the space.
The incorporation of “smart” applications and tools has been handled in an integrated, discreet way, prioritising operational efficiency and comfort over technological showmanship, and ensuring that the solutions implemented are sustainable and easy to maintain over time.
These experiences reinforce one key idea: workplace design in 2026 is not defined only in drawings or trends, but in the ability to deliver coherent, flexible spaces ready to evolve alongside the organisations that use them.
Got a project for 2026? Tell us about it and we’ll point you in the right direction.